
Rethinking a Dated Floor Plan: How Repurposing Rooms Helps a Resale Home Compete with New Builds
A few years ago, I started to realize our home wasn’t working as well as it could. We needed more storage, and we had a lot of floor space tied up in formal rooms we rarely used. Instead of keeping those rooms as display areas, we decided to repurpose them into spaces we’d use every day.
That decision changed how the whole house functions. It also changed how the house compares to the new builder models going up around Dallas-Fort Worth.
Why Do Resale Homes Struggle Next to New Construction?
Buyers rarely look at resale homes in isolation. On the same weekend, they may walk through a builder’s model home with fresh finishes, open sightlines, and storage built into every corner, then walk into a resale home that still has the layout it was built with fifteen or twenty years ago.
The resale home may have better bones, a mature yard, and an established street. But if the floor plan feels like it belongs to another era, that’s what buyers remember.
What Makes a House Feel Dated?
Paint colors and light fixtures get most of the attention, and they matter. But the bigger issue is often the layout itself. Many homes built in the early 2000s included a formal living room and a formal dining room near the front door. They looked impressive on a floor plan, but in daily life they often sit empty.
Ask yourself a few simple questions:
- Which rooms do you walk through but never sit in?
- Where does clutter pile up because there’s nowhere to put it?
- Is there a room that’s too small to do its job well?
The answers usually point straight to the space that’s ready for a new purpose.
Can You Update a Floor Plan Without Knocking Down Walls?
In our house, the original dining room was smaller than practical. It technically worked, but it was tight, and that was without the leaf in the table. The formal living room, on the other hand, was a generous space that almost never got used.
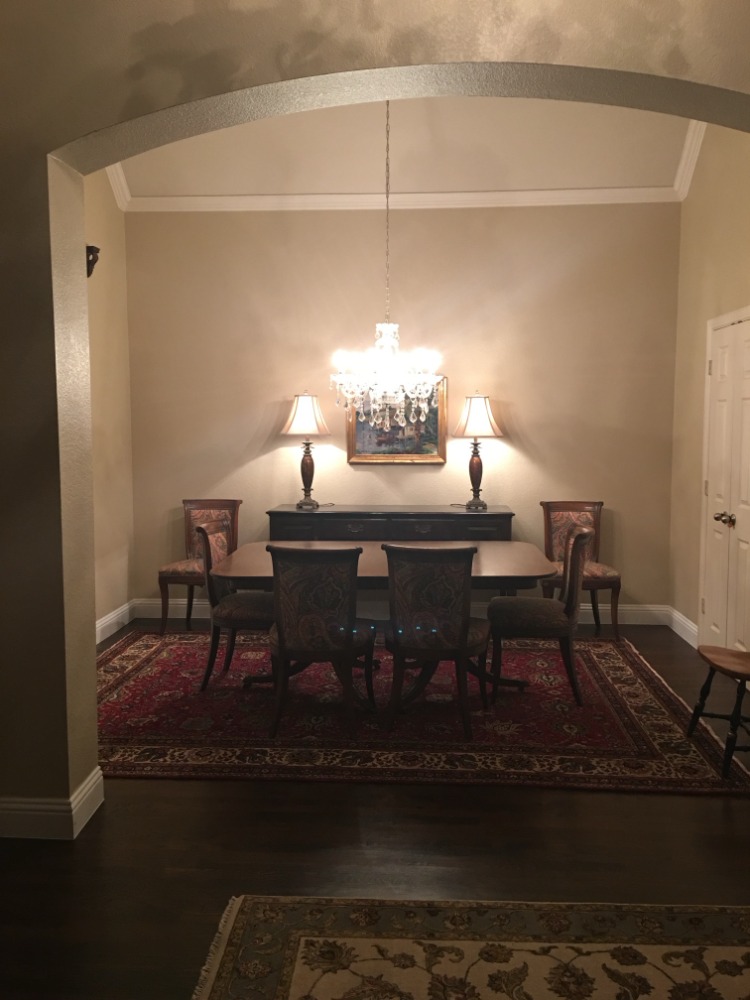
For a 3,500-square-foot home with four bedrooms and a study, the kitchen storage was surprisingly undersized, and that’s really what started this whole project. Our original pantry was a small reach-in closet, with only enough room for a fraction of what a busy kitchen needs. My first idea was to expand it into just part of the dining room. The problem was what that would leave behind: a strange little room at the front of the house that wouldn’t be useful for much of anything. It wasn’t until I started visiting model homes that I gave myself permission to take the entire space and make it elegant. Seeing how builders handle storage made it clear that a half-measure wasn’t the answer, and that’s when the project finally came together.
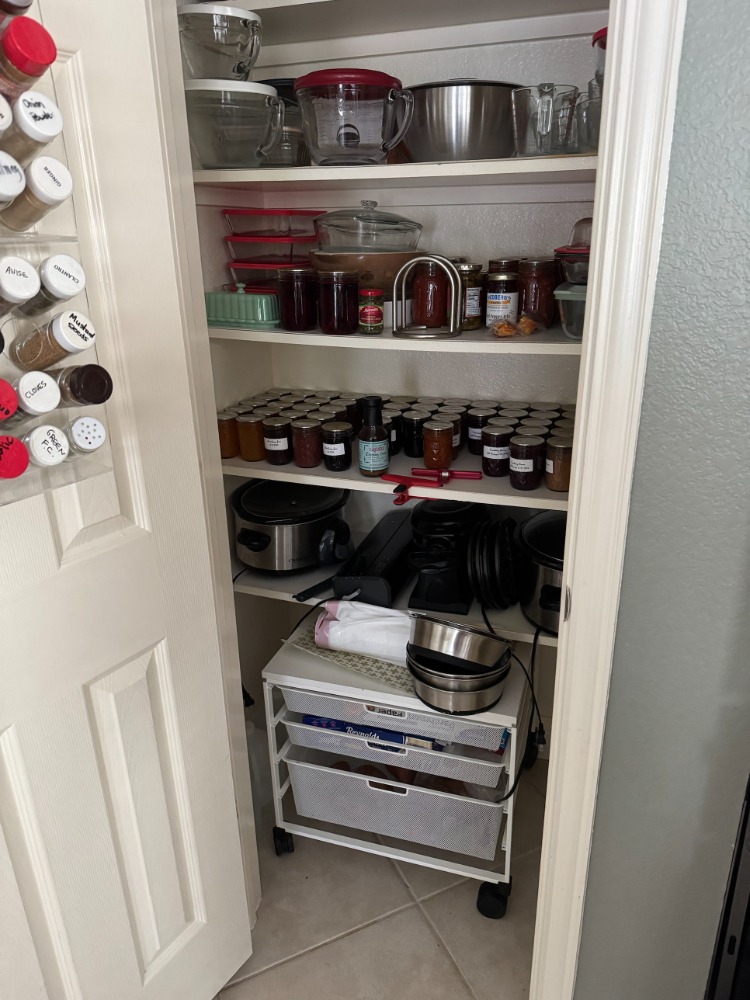
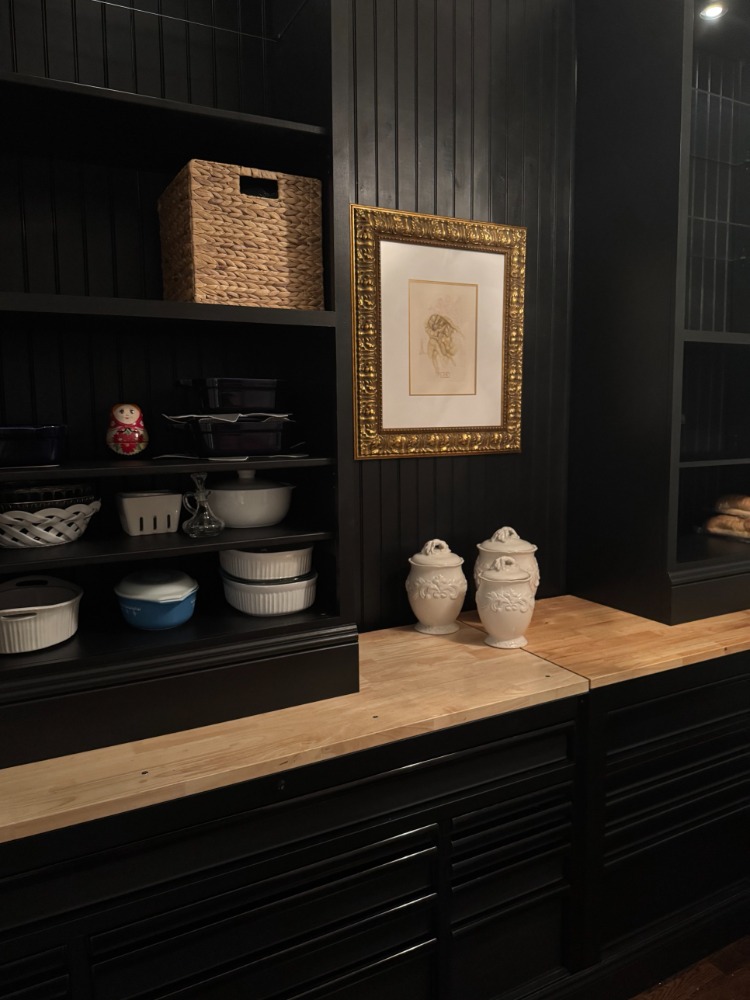
So we swapped them. The formal living room became the dining room, giving us a table that actually fits with room to move around it. The original dining room became a walk-in pantry with floor-to-ceiling shelving and work surfaces. It isn’t just a big closet. It’s a real room with my own design style built into it, and it’s become a place I actually enjoy spending time.

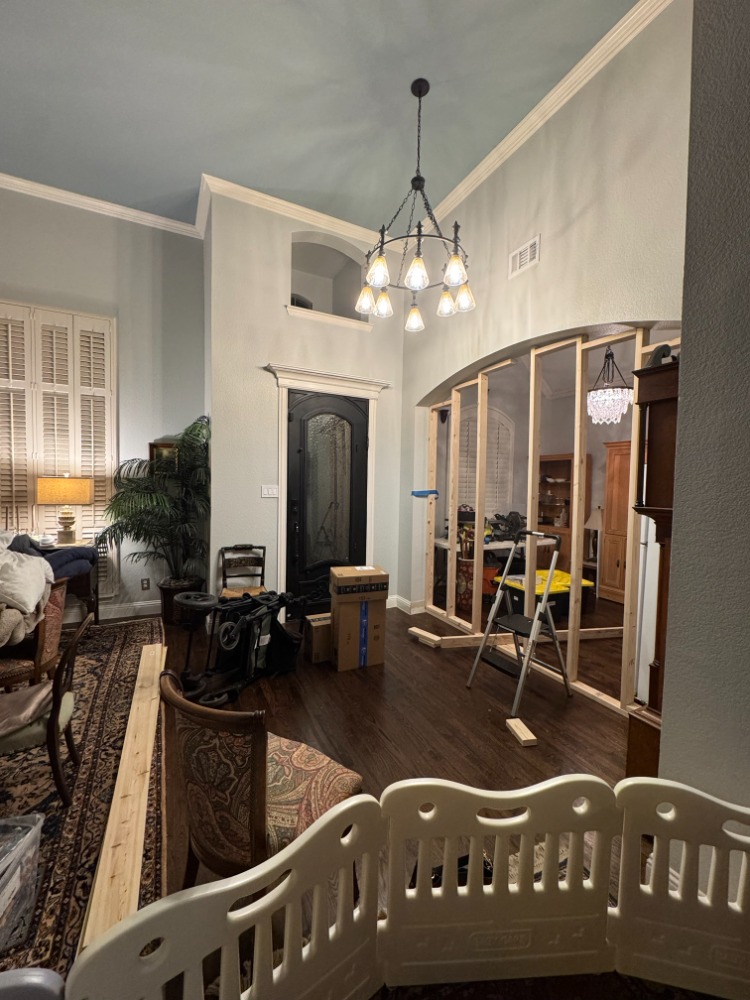
We didn’t knock down a single wall. In fact, we added one. The original dining room sat just inside the front door, and an arched opening put it on view from the moment you walked in. We closed that opening in, finishing the foyer side with stacked stone. That gave the pantry privacy, added wall space for shelving, and kept the pantry from being the first thing people see when they walk in the front door. Sometimes the right move is the opposite of opening things up. We didn’t lose a dining room. We traded a cramped one for a comfortable one and turned unused square footage into storage that gets used every day.
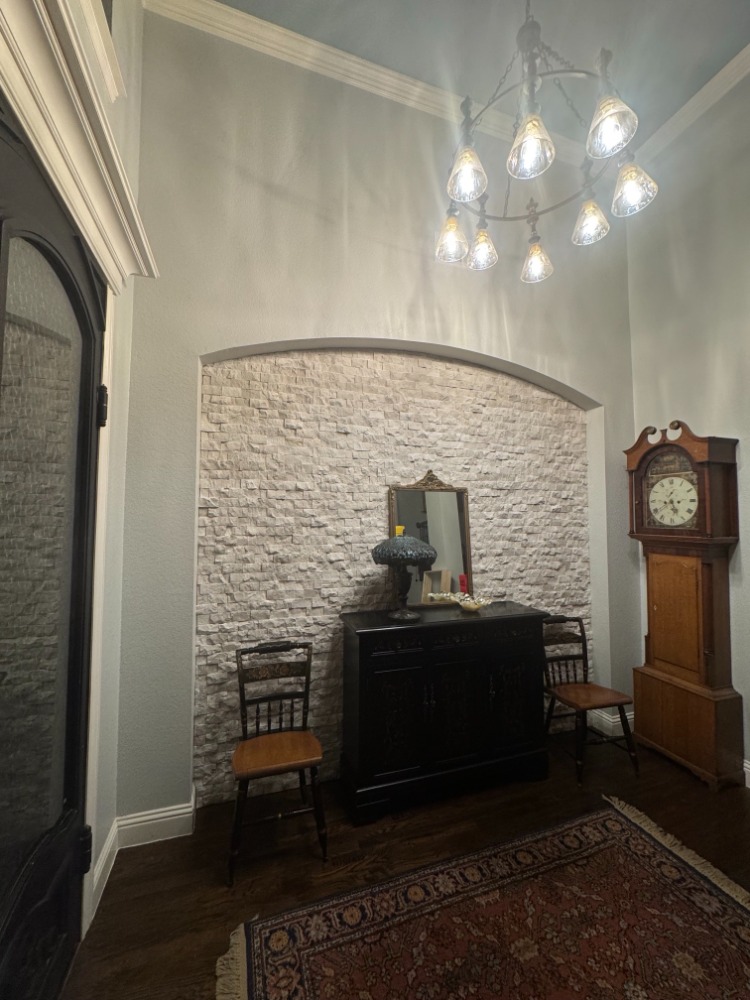
The change didn’t stop at those two rooms. With a dedicated pantry, the secondary refrigerator could finally move out of the utility room. That turned a cramped utility room into a much more useful laundry room, with real space for laundry tasks. Before, it was a cascade of dysfunction: the pantry felt cramped, the dining room felt cramped, and the laundry room felt cramped. This one shift changed everything.
Before you call a contractor about removing walls, look at whether the rooms you already have could simply trade jobs.
How Can a Resale Home Compete with New Construction?
When you visit model homes, pay attention to what gets the most reaction. It’s often not the countertops. It’s the storage: walk-in pantries, mudroom drop zones, built-in shelving, and flexible rooms that can serve as an office.
Those are exactly the features a thoughtful repurposing project can add to a resale home. A pantry, a set of built-ins, or a dedicated workspace can put an older home on equal footing with a model home in the areas buyers care about most.
What Advantages Do Resale Homes Still Have?
A well-updated resale home brings advantages new construction can’t match: mature trees, established neighborhoods, finished landscaping, and no waiting on a build schedule. When the floor plan works as well as a new home’s, those advantages carry a lot more weight.
Coming in Part 2
In the next article, I’ll get into the how: building to your own skill level, deciding what to do yourself and what to hand to licensed professionals, and a few creative, budget-friendly tricks we used in our pantry, including some unexpected materials.
If you have questions about how updates like these could affect your home, feel free to reach out.

About the Author
Christina Kang is a broker associate with CENTURY 21 Judge Fite Company, serving buyers and sellers across the Dallas-Fort Worth Metroplex, from Denton County to Johnson County. A former state certified residential appraiser, she holds the GRI, MCNE, and CLHMS designations and brings a hands-on understanding of how homes are built, updated, and valued. She lives in Grand Prairie, where she has renovated much of her own home.